

Address
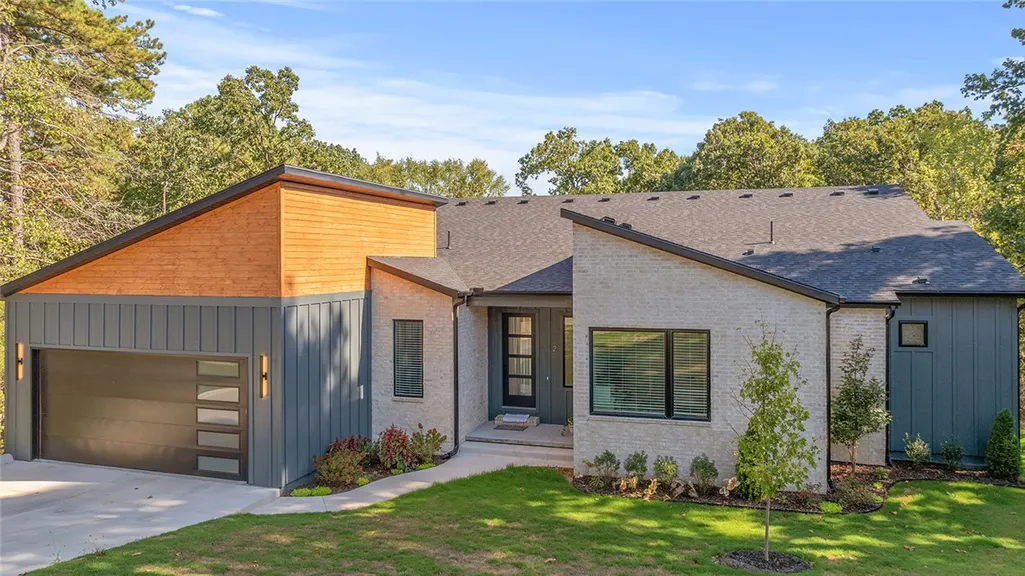
2 Helmsley Circle, Bella Vista, AR
Price
$ 794,900
Property Attributes
- MLS#1364925
- TypeSingle Family
- Listing Status Active
- CountyBenton
- CityBella Vista
- NeighborhoodTiverton
- Zip72715
- Style
- Year Built2026
- Taxes$ 82
- Price$ 794,900
- Bedrooms4
- Full Bathrooms4
- Half Bathrooms0
- Sqr Footage3647
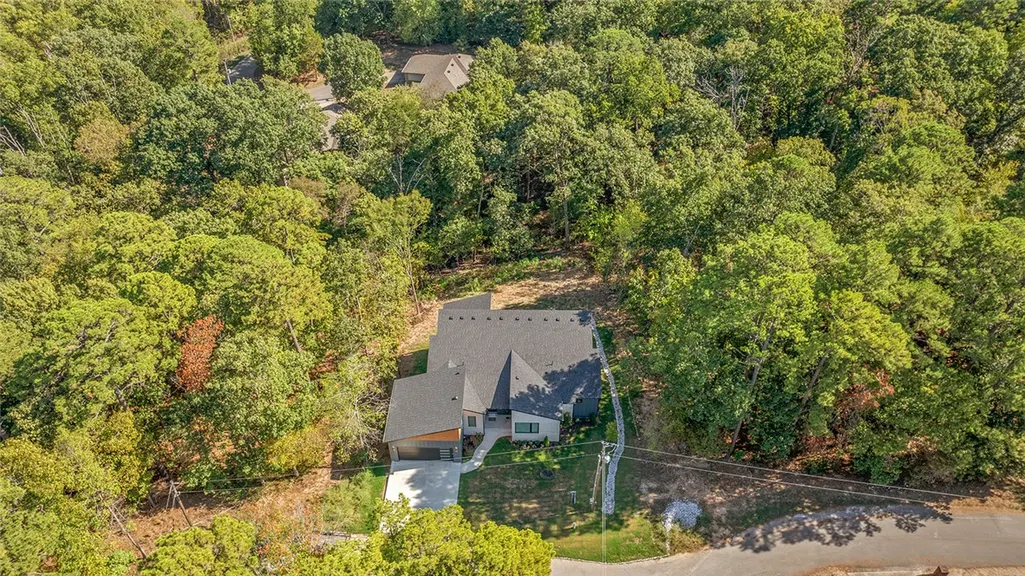
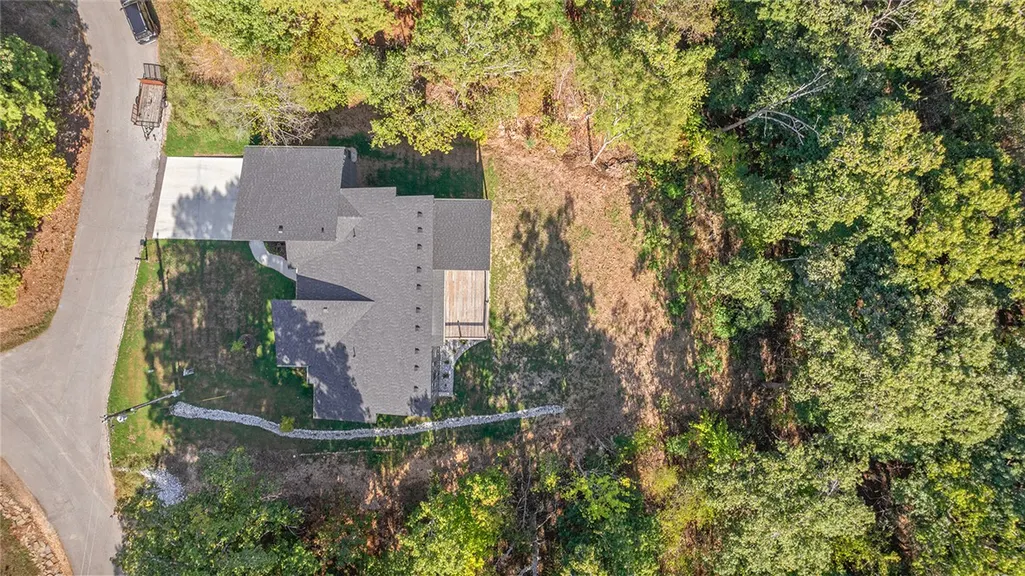
- Lot Size0.34 Acres
Data Source:
Northwest Arkansas BOR (NABOR)
Property Description
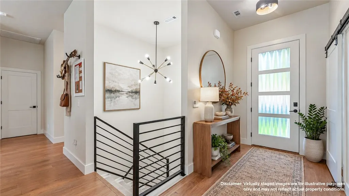
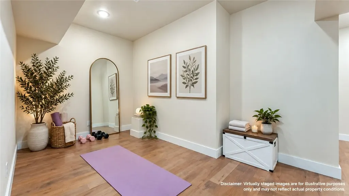
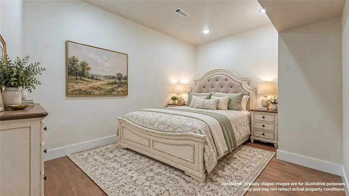
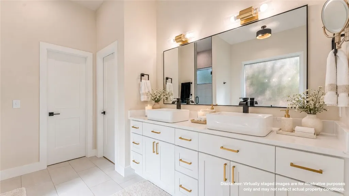
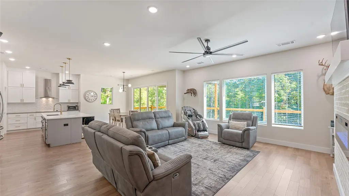
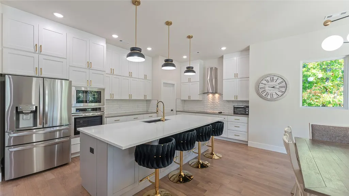
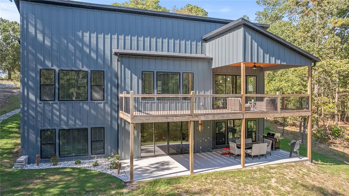
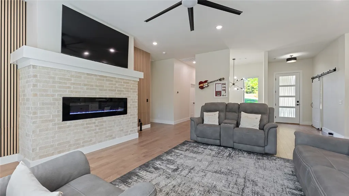
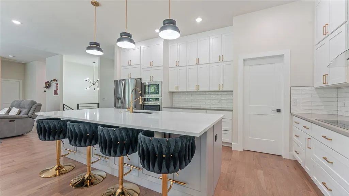
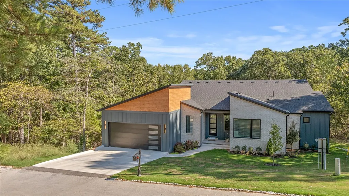
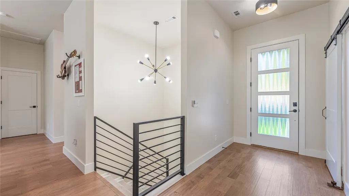
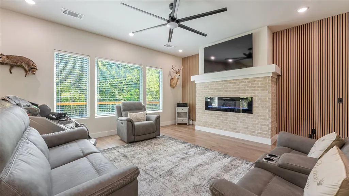
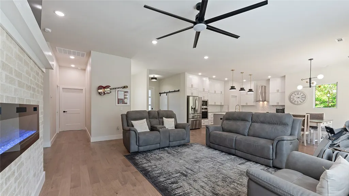
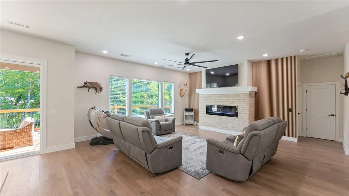
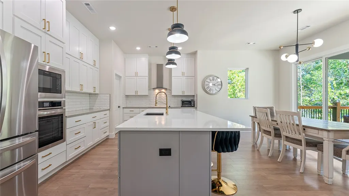
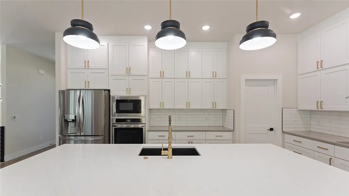
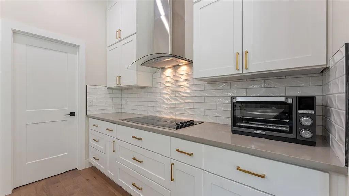
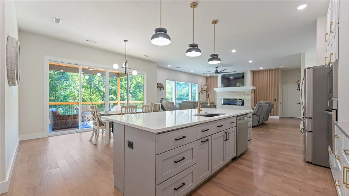
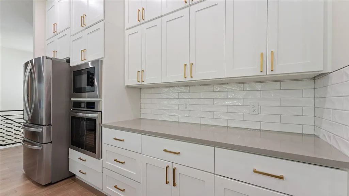
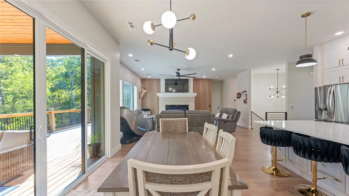
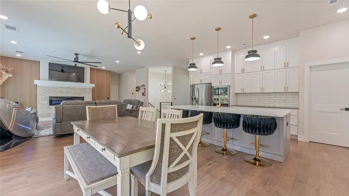
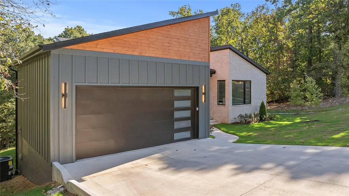
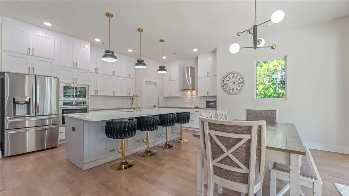
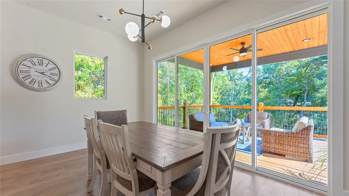
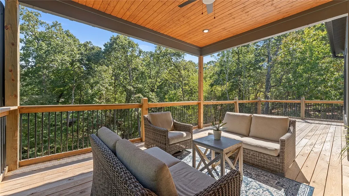
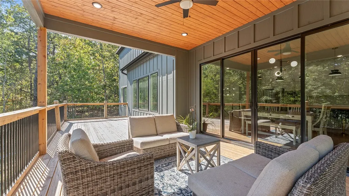
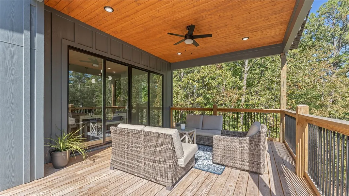
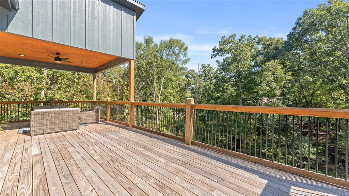
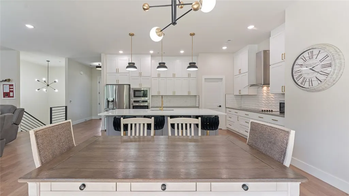
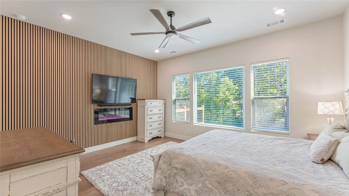
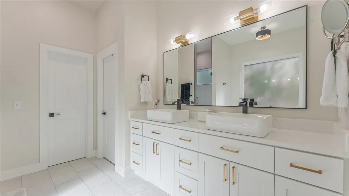
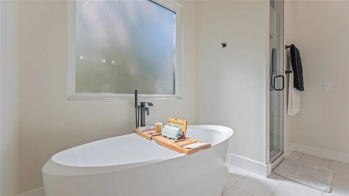
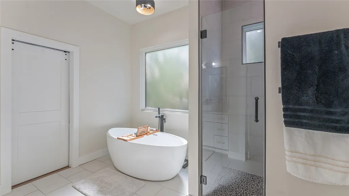
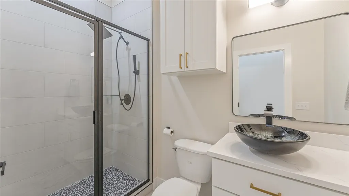
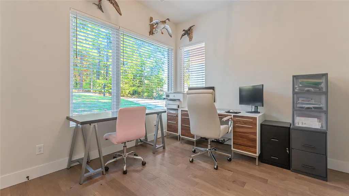
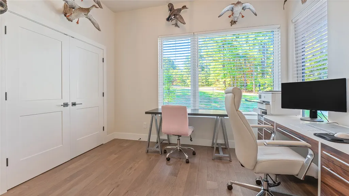
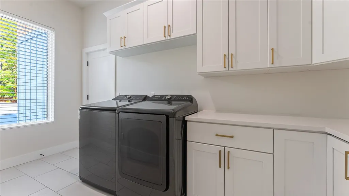
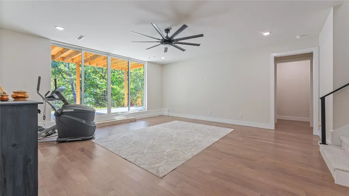
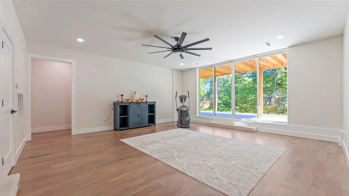
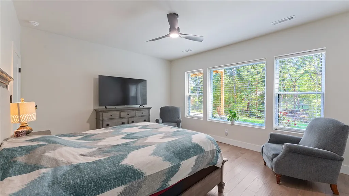
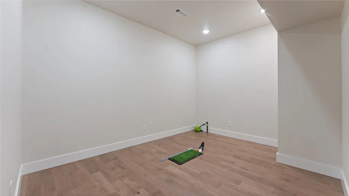
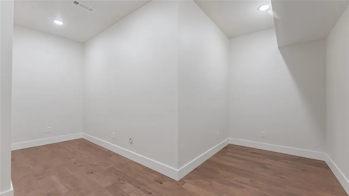
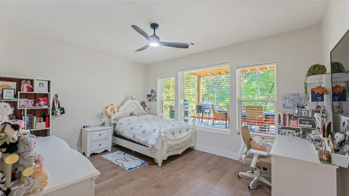
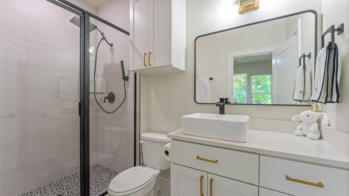
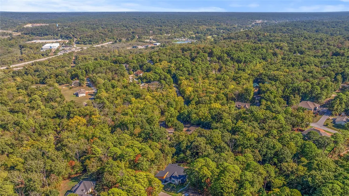
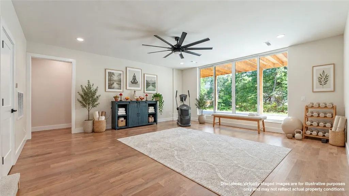
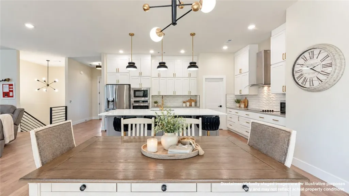
Luxury Contemporary Class Abounding! Entry to Exit = 3647 square feet fun living space, crafted comfort sophisticated ease. The heart of this home is its open-plan kitchen, seamlessly integrating with the living room! Culinary enthusiasts will appreciate stainless steel appliances quartz counters, central island expands work areas featuring built-in sink microwave. Peaceful atmosphere w/walls of glass, light & bright. Cozy fireplace. Four bedrooms, each thoughtfully designed hardwood flooring & distinctive accent wall, adding character &warmth. Four bathrooms offer practical elegance, including double vanity spacious walk-in shower. Extending its living spaces outdoors w/expansive deck/patio areas, Covered/uncovered. Extended Laundry area. Kitchen 5 electric Burners & below roll outs for pots & pans,bar eating area, cabintry extends to ceiling, high ceilings throughout, 2" blinds, Soaking Tub+huge walk-in tiled shower rain head, pebbled floor,separate stool area, immense closet spaces, attention to detail abounds!
| Price History | |
|---|---|
| 10/13/2026 | Listed $794,900 |
General Features
| Sewer | Septic Tank |
|---|---|
| Heating | Central,Electric,Heat Pump |
| Cooling | Central Air,Electric,Heat Pump |
| Utilities | Electricity Available,Septic Available,Water Available |
| Roof | Architectural,Shingle |
| Appliances | Dishwasher,Electric Range,Electric Water Heater,Microwave,Range Hood,Plumbed For Ice Maker |
| HOA Fee | 40 |
| Association Fee Includes | See Agent |
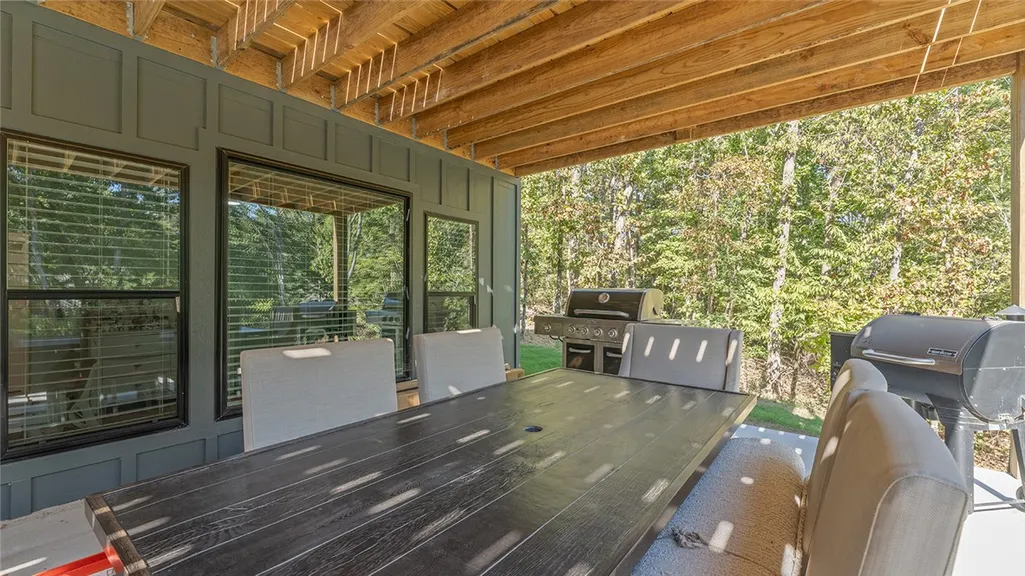
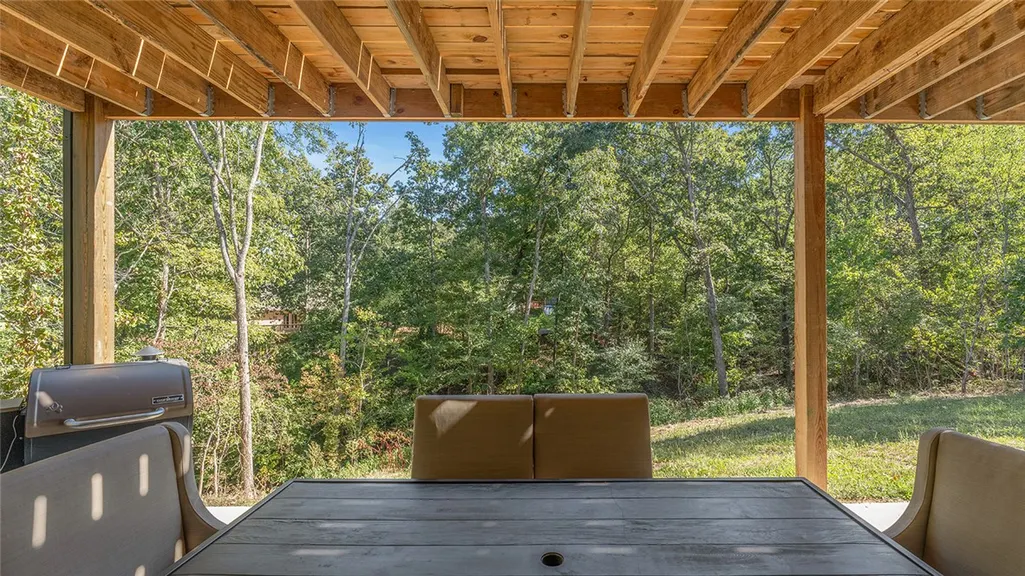
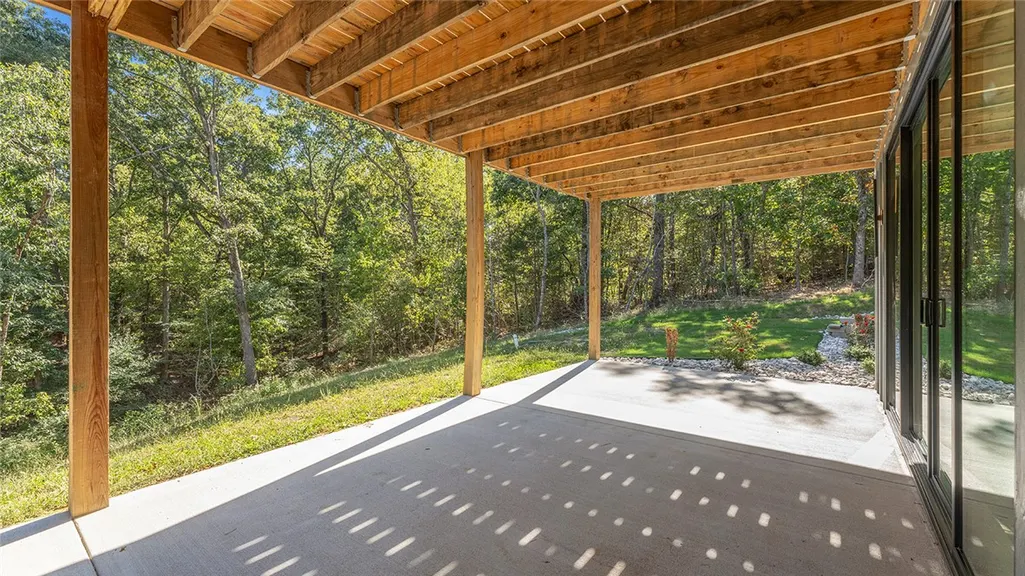
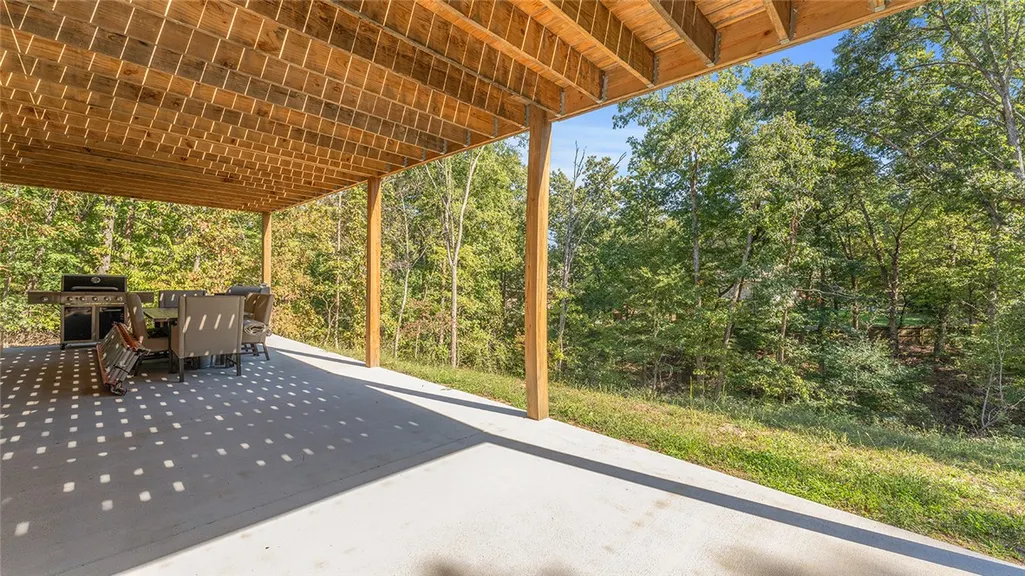
| Patio/Porch Features | Covered,Deck,Patio |
| Pool Features | Pool,Community |
| Security Features | Smoke Detector(s) |
| Construction Materials | Brick,Concrete |
| Year Built | 2026 |
| Stories Count | 2 |
| Levels | Two |
| Property Subtype | Single Family Residence |
| Waterfront Features | None |
| Community Features | Biking,Clubhouse,Dock,Fitness,Golf,Playground,Recreation Area,Sauna,Tennis Court(s),Near Fire Station,Park,Pool,Shopping,Trails/Paths |
| Assoc Fee Paid Per | Monthly |
| County | Benton |
| New Construction | true |
| Property Type | Residential |
| Attached Garage | true |
| Subdivision Name | Tiverton |
| Garage Y/N | true |
| Other Structures | None |
| Full Baths | 4 |
| Status | Active |
| Directions | From Hwy 71 N, Turn left onto State Hwy OO, Continue onto AR-279 S, Turn right onto Bassingham Dr, Turn right onto Helmsley Ln, Slight right onto Helmsely Cir, house will be on the right. |
| City | Bella Vista |
| Disclosures | Sellers Disclosure Not Available |
| Association Name | Bella Vista POA |
| High School District | Gravette |
| Zoning Description | Residential |
| Lot Size Units | Acres |
| Spa Features | Community |
| Year Built Details | New Construction |
| Tax Annual Amount | 82 |
| Virtual Tour | https://tour.nwarealtors.org/2-Helmsley-Circle-Bella-Vista-AR-72715/unbranded |
| Structure Type | House |
| Standard Status | Active |
| Middle/Junior School District | Gravette |
| Elementary School District | Gravette |
| Tax Lot | 7 |
| Property Sub Type Additional | Single Family Residence |
| PostalCity | Bella Vista |
| Legal Description | Lot7, Block 1, Tiverton Subdivision, Bella Vista, Benton Co |
Interior Features
| Interior Amenities | Attic,Ceiling Fan(s),Cathedral Ceiling(s),Eat-in Kitchen,Pantry,Programmable Thermostat,Quartz Counters,Split Bedrooms,Walk-In Closet(s),Wired for Sound,Window Treatments,Storage,Workshop |
|---|---|
| Basement | Finished |
| Flooring | Carpet,Laminate,Simulated Wood,Tile |
| Total Fireplaces | 2 |
| Fireplace Features | Bedroom,Electric,Living Room |
| Basement (Y/N) | true |
| Air Conditioning Y/N | true |
| Heating Y/N | true |
| Window Features | Double Pane Windows,Vinyl,Blinds |
| Fireplace Y/N | true |
| Laundry Features | Washer Hookup,Dryer Hookup |
| Total Bedrooms | 4 |
| LivingAreaSource | Builder |
| Total Baths | 4 |
Exterior Features
| Exterior Amenities | Concrete Driveway |
|---|---|
| Fencing | None |
| Parking Features | Attached,Garage,Garage Door Opener |
| Lot Features | Cleared,Cul-De-Sac,City Lot,Hardwood Trees,Landscaped,Level,Near Park,Open Lot,Resort Property,Subdivision,Sloped,Views,Close to Clubhouse |
| Water Source | Public |
| Lot Size Area | 0.34 |
| Foundation Details | Slab |
| Building Area Total | 3647 |
| Lot Dimensions | irregular |
| Lot Size Acres | 0.34 |
| Road Surface Type | Paved |
| Covered Spaces | 2 |
| Road Frontage Type | Public Road,Shared |
Amenities
- Foreclosure
- Views
- Short Sale
- New Construction
- Adult 55+
- Lease To Own
- No HOA Fees
- Furnished
- Primary On Main
- Air Conditioning
- Seller Finance
- Green
- Fixer Upper
- Horse
- Golf
- Fireplace
- Deck
- Garage
- Basement
- Pool
Property vs Single Family Average in 72715
Price
Taxes
Year Built
 Northwest Arkansas Board of REALTORS® All information deemed reliable but not guaranteed. All properties are subject to prior sale, change or withdrawal. Neither listing broker(s) or information provider(s) shall be responsible for any typographical errors, misinformation, misprints and shall be held totally harmless. Listing(s) information is provided for consumer's personal, non-commercial use and may not be used for any purpose other than to identify prospective properties consumers may be
