
Open House Sat, Nov 7th 01:00 PM - 03:00 PM
Address
2103 Almand Drive, Bentonville, AR
Price
$ 499,000
Property Attributes
- MLS#1366734
- TypeSingle Family
- Listing Status Active
- CountyBenton
- CityBentonville
- NeighborhoodOakwood Heights
- Zip72712
- Style
- Year Built1974
- Taxes$ 2680
- Price$ 499,000
- Bedrooms4
- Full Bathrooms3
- Half Bathrooms0
- Sqr Footage1990
- Lot Size0.29 Acres
Data Source:
Northwest Arkansas BOR (NABOR)
Property Description
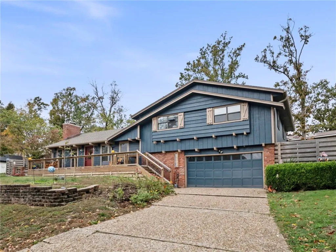
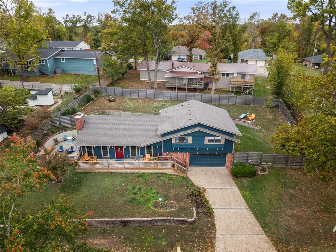
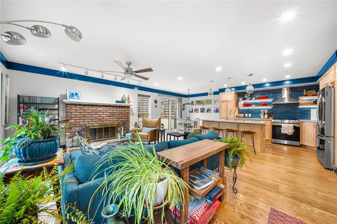
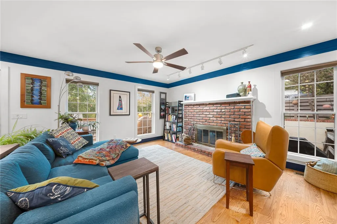
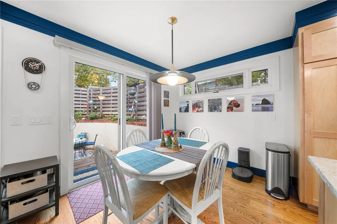
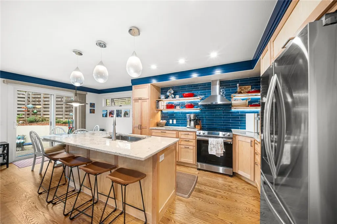
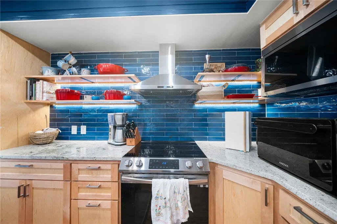
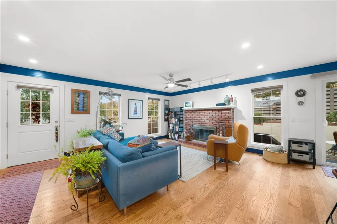
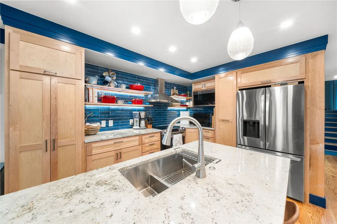
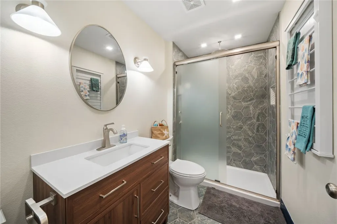
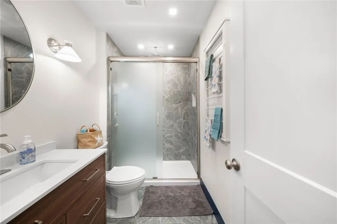
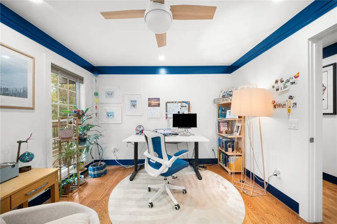
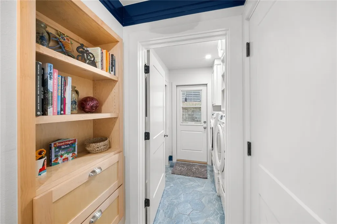
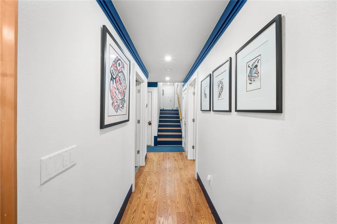
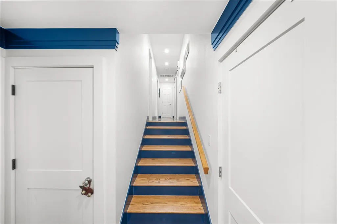
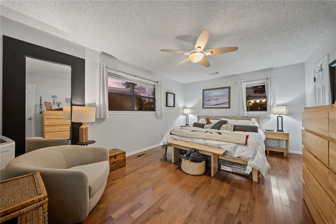
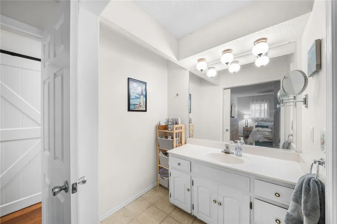
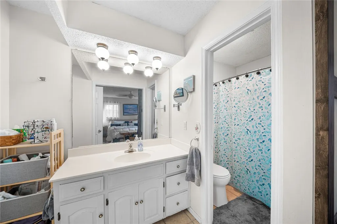
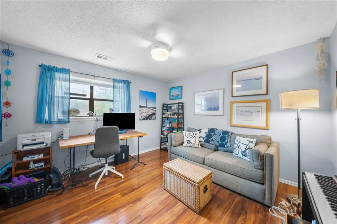
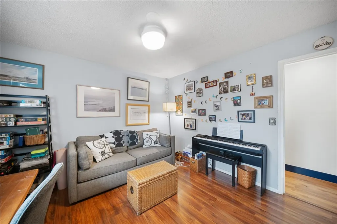
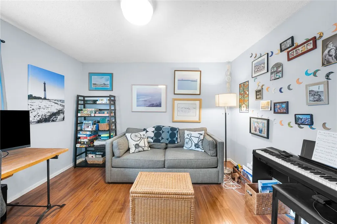
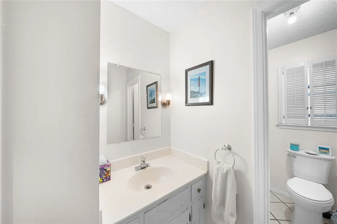
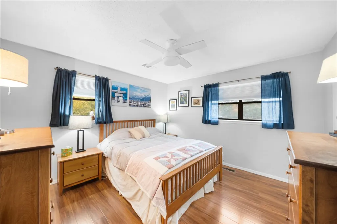
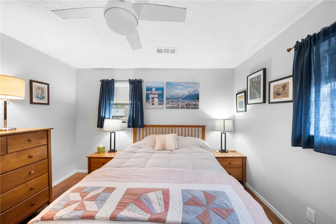
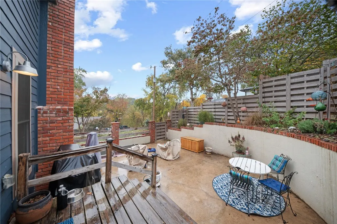
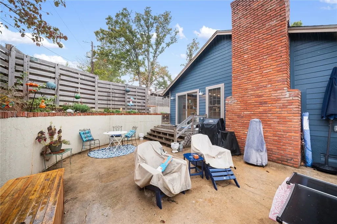
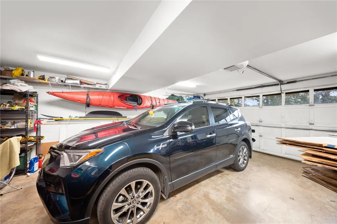
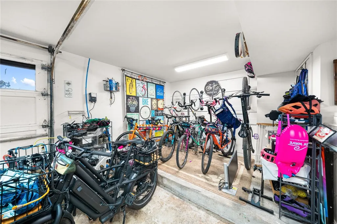
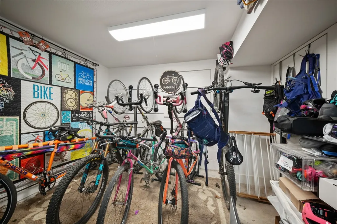
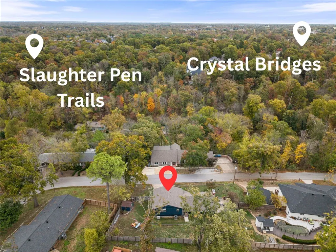
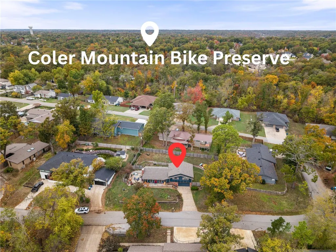
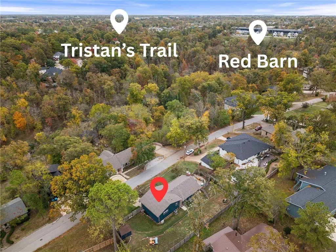
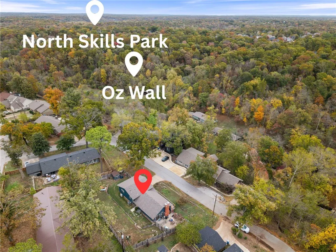
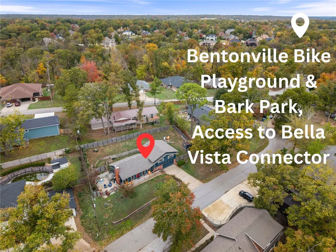
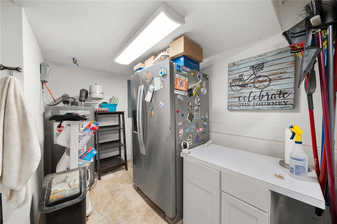
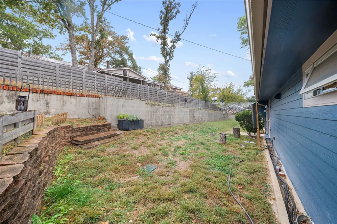
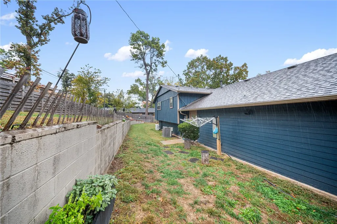
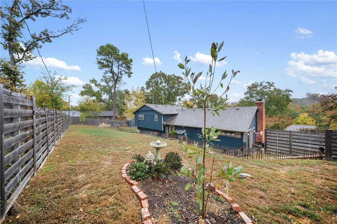
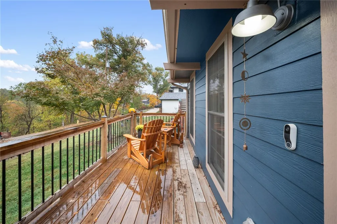
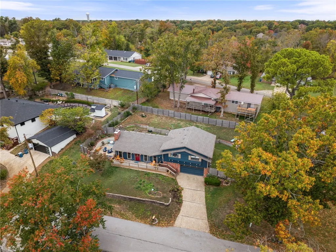
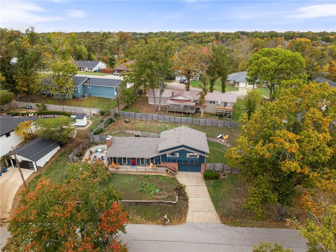
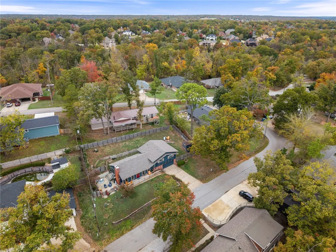
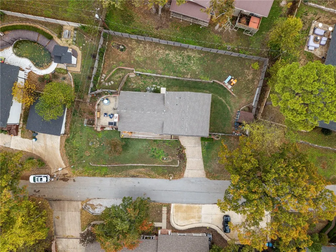
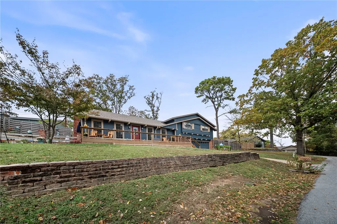
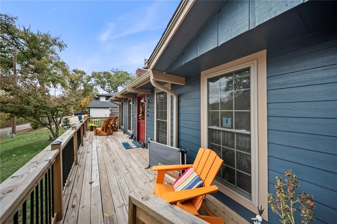
Ride from your driveway! This fully renovated 4 bed, 3 bath, 1,990 sq ft split-level sits on a .29-acre lot on a quiet, wooded Bentonville street just 0.2 miles from Tristan’s Trail. Untouched for 50 years, the home has undergone a major remodel, and every major system was brought up to code. The redesigned mid-level adds a room and a bathroom, and the kitchen was completely rebuilt with custom maple cabinetry and soft-close pull-out shelves. Walnut floors run through the lower level, and a wood-burning fireplace adds warmth on cool Ozark evenings. Outside, a lovely side patio overlooks the street, perfect for morning coffee and waving to neighbors. Updates include a new roof, new electrical panel and wiring, updated plumbing, updated central HVAC, a ductless mini-split upstairs (about 2 years old), home automation. The garage has new drywall and insulation, a work area, bike and kayak storage, and a 240V EV charging connection. The heavy lifting is done, so you can move in and spend your weekends on the trails.
| Price History | |
|---|---|
| 11/4/2026 | Listed $499,000 |
General Features
| Sewer | Public Sewer |
|---|---|
| Heating | Central,Gas |
| Cooling | Central Air,Electric |
| Utilities | Cable Available,Electricity Available,Natural Gas Available,Sewer Available,Water Available |
| Roof | Architectural,Shingle |
| Appliances | Dishwasher,Electric Oven,Electric Range,Disposal,Gas Water Heater,Microwave,Range Hood |
| Patio/Porch Features | Patio |
| Pool Features | None |
| Security Features | Security System,Smoke Detector(s) |
| Construction Materials | Masonite |
| Year Built | 1974 |
| Levels | Multi/Split |
| Property Subtype | Single Family Residence |
| Waterfront Features | None |
| Community Features | Biking,Near Fire Station,Near Hospital,Near Schools,Park,Shopping,Trails/Paths |
| County | Benton |
| New Construction | false |
| Property Type | Residential |
| HOA | false |
| Attached Garage | true |
| Subdivision Name | Oakwood Heights |
| Facing Direction | East |
| Garage Y/N | true |
| Other Structures | None |
| Full Baths | 3 |
| Status | Active |
| Directions | I-49 North toward Rogers, take exit 86 onto SE 14th St, AR-102 West, Turn left onto SE 14th St toward Hudson Rd, Continue onto SE 14th St, Turn right onto S Walton Blvd, Turn right onto Oakwood Ave, Turn left onto Almand Dr |
| City | Bentonville |
| Disclosures | Seller Disclosure |
| High School District | Bentonville |
| Zoning Description | Residential |
| Lot Size Units | Acres |
| Year Built Details | 25 Years or older |
| Tax Annual Amount | 2680 |
| Virtual Tour | https://tour.nwarealtors.org/2103-Almand-Drive-Bentonville-AR-72712/unbranded |
| Structure Type | House |
| Standard Status | Active |
| Middle/Junior School District | Bentonville |
| Elementary School District | Bentonville |
| Tax Lot | 21 |
| Property Sub Type Additional | Single Family Residence |
| PostalCity | Bentonville |
| Legal Description | PLAT 10/31/1969 D-57 |
Interior Features
| Interior Amenities | Built-in Features,Ceiling Fan(s),Eat-in Kitchen,Granite Counters,Programmable Thermostat,Split Bedrooms,Wood Burning Stove,Window Treatments |
|---|---|
| Basement | Crawl Space |
| Flooring | Tile,Wood |
| Total Fireplaces | 1 |
| Fireplace Features | Living Room,Wood Burning |
| Basement (Y/N) | false |
| Air Conditioning Y/N | true |
| Heating Y/N | true |
| Window Features | Blinds |
| Fireplace Y/N | true |
| Laundry Features | Washer Hookup,Dryer Hookup |
| Total Bedrooms | 4 |
| LivingAreaSource | Public Records |
| Total Baths | 3 |
Exterior Features
| Fencing | Back Yard |
|---|---|
| Parking Features | Attached,Garage,Aggregate,Driveway,Garage Door Opener |
| Lot Features | City Lot,Near Park,Subdivision,Sloped |
| Water Source | Public |
| Lot Size Area | 0.29 |
| Foundation Details | Crawlspace |
| Building Area Total | 1990 |
| Lot Size Acres | 0.29 |
| Road Surface Type | Paved |
| Covered Spaces | 2 |
| Road Frontage Type | Public Road |
Amenities
- Foreclosure
- Views
- Short Sale
- New Construction
- Adult 55+
- Lease To Own
- No HOA Fees
- Furnished
- Primary On Main
- Air Conditioning
- Seller Finance
- Green
- Fixer Upper
- Horse
- Golf
- Fireplace
- Deck
- Garage
- Basement
- Pool
Property vs Single Family Average in 72712
Price
Taxes
Year Built
 Northwest Arkansas Board of REALTORS® All information deemed reliable but not guaranteed. All properties are subject to prior sale, change or withdrawal. Neither listing broker(s) or information provider(s) shall be responsible for any typographical errors, misinformation, misprints and shall be held totally harmless. Listing(s) information is provided for consumer's personal, non-commercial use and may not be used for any purpose other than to identify prospective properties consumers may be
