
Open House Sun, Nov 8th 02:00 PM - 04:00 PM
Address
9 Allendale Drive, Bella Vista, AR
Price
$ 489,999
Property Attributes
- MLS#1366880
- TypeSingle Family
- Listing Status Active
- CountyBenton
- CityBella Vista
- NeighborhoodAllendale Sub Bvv
- Zip72714
- Style
- Year Built2006
- Taxes$ 4245
- Price$ 489,999
- Bedrooms5
- Full Bathrooms2
- Half Bathrooms1
- Sqr Footage2727
- Lot Size0.31 Acres
Data Source:
Northwest Arkansas BOR (NABOR)
Property Description
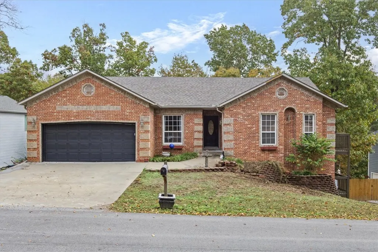
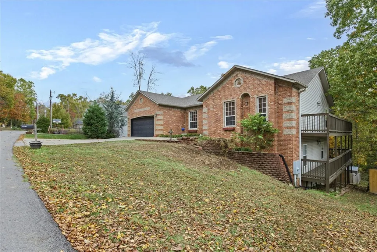
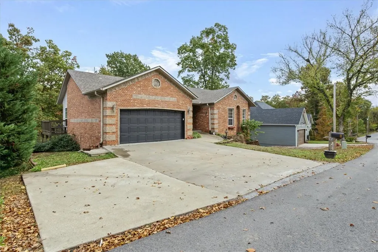
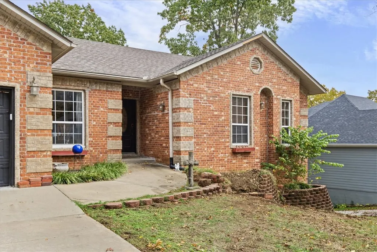
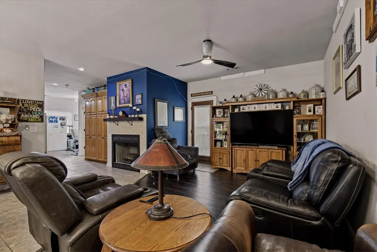
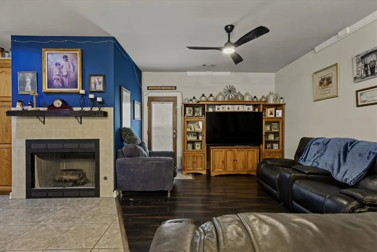
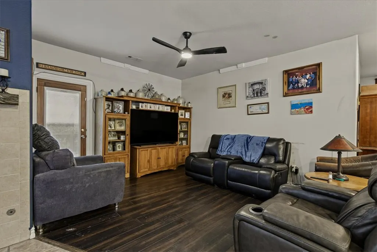
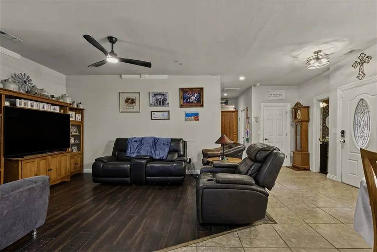
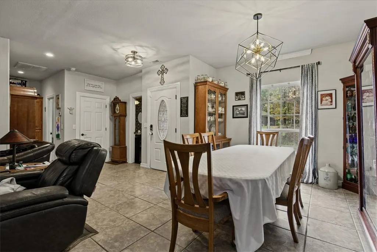
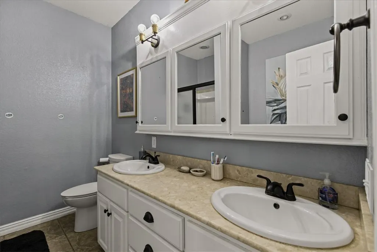
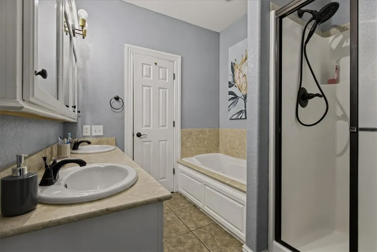
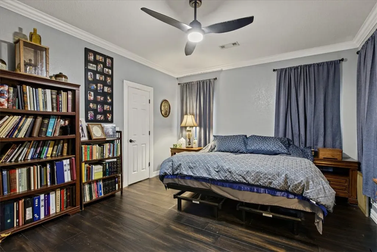
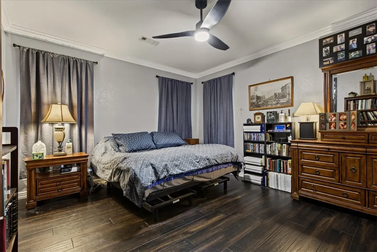
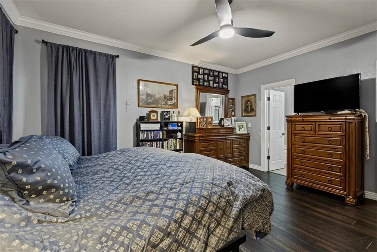
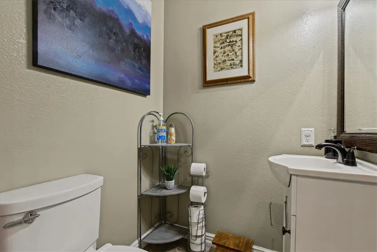
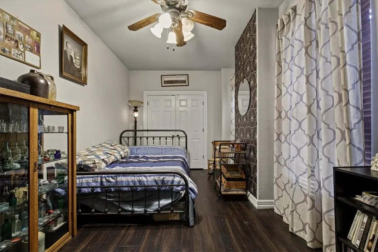
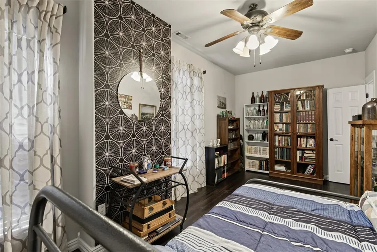
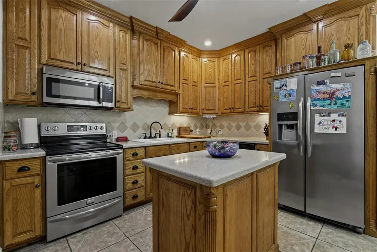
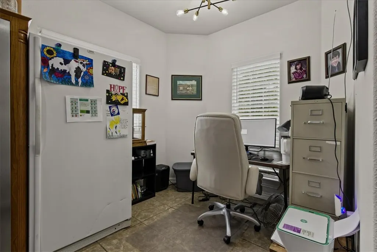
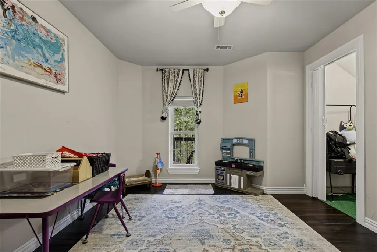
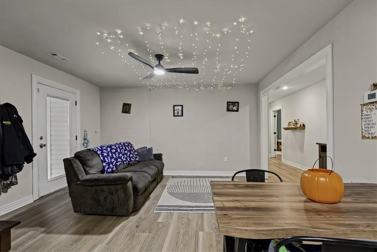
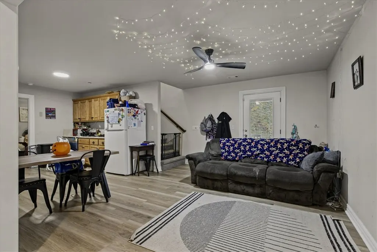
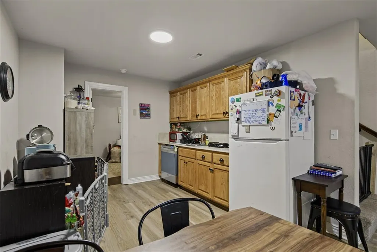
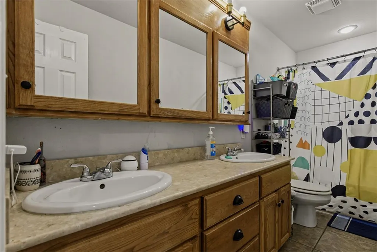
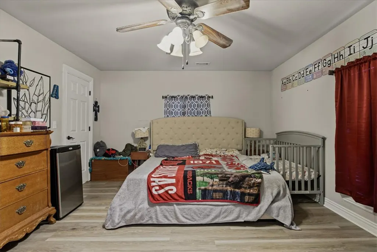
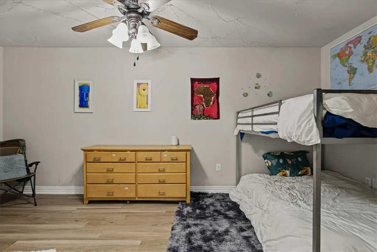
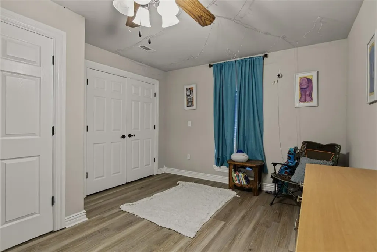
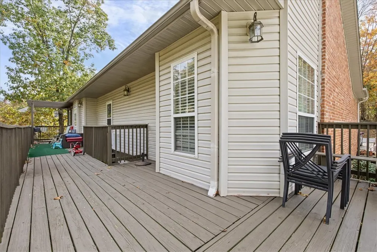
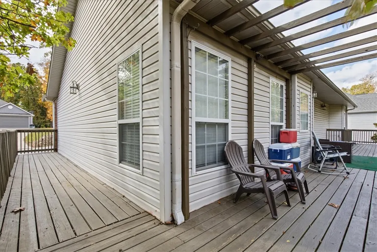
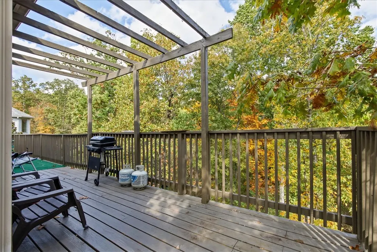
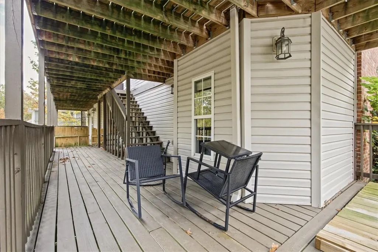
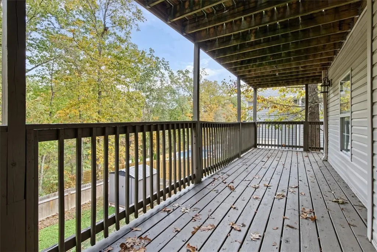
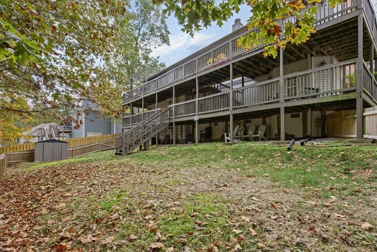
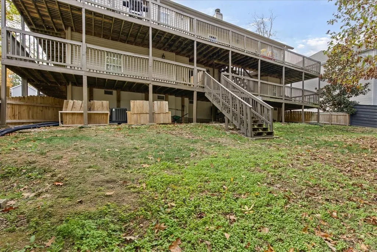
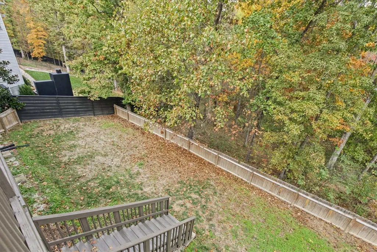
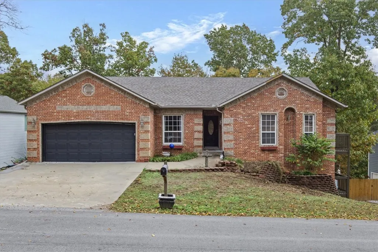
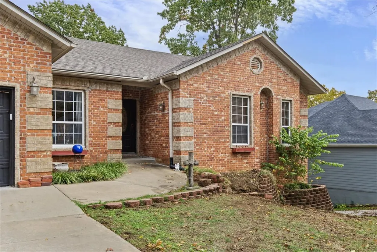
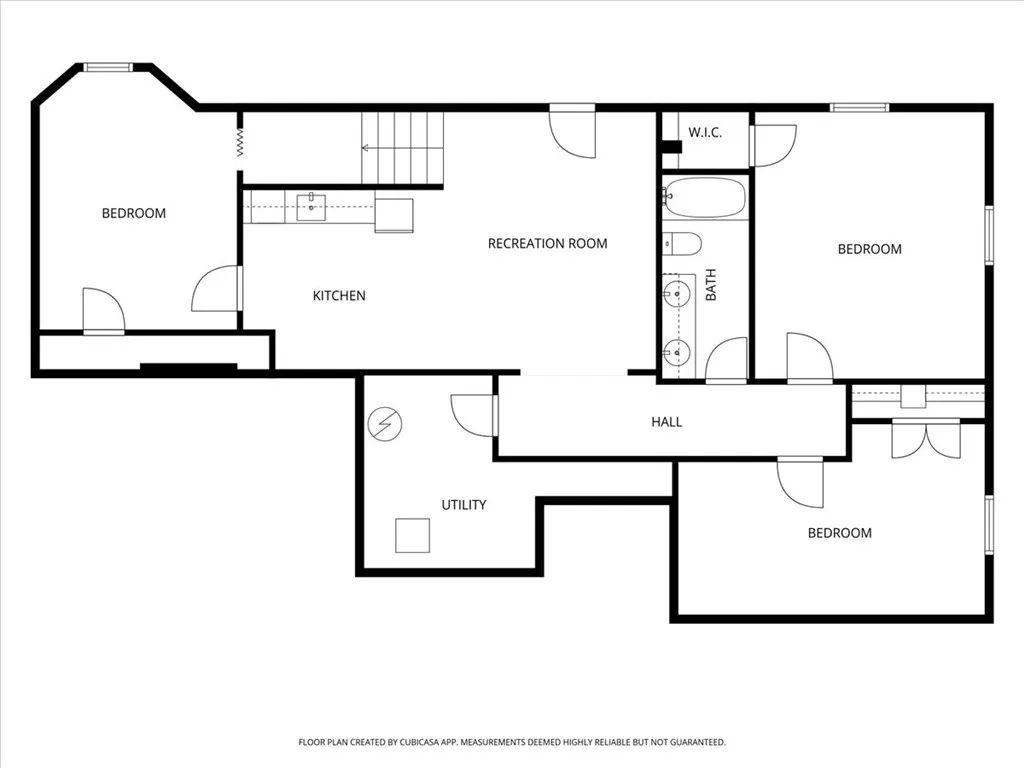
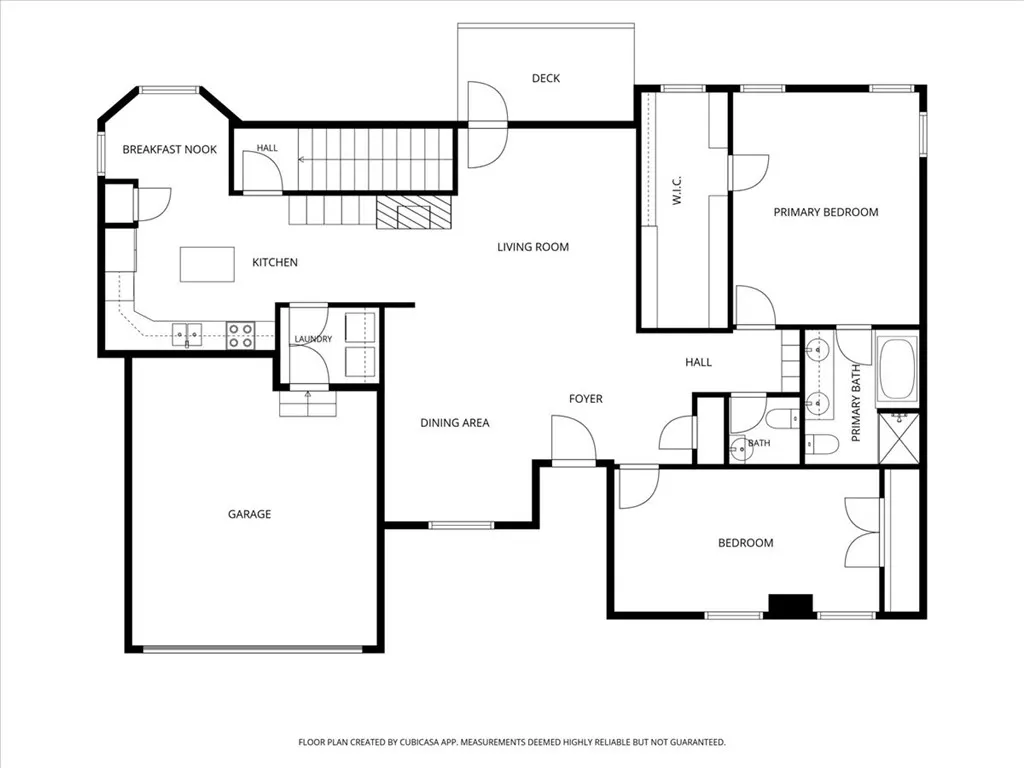
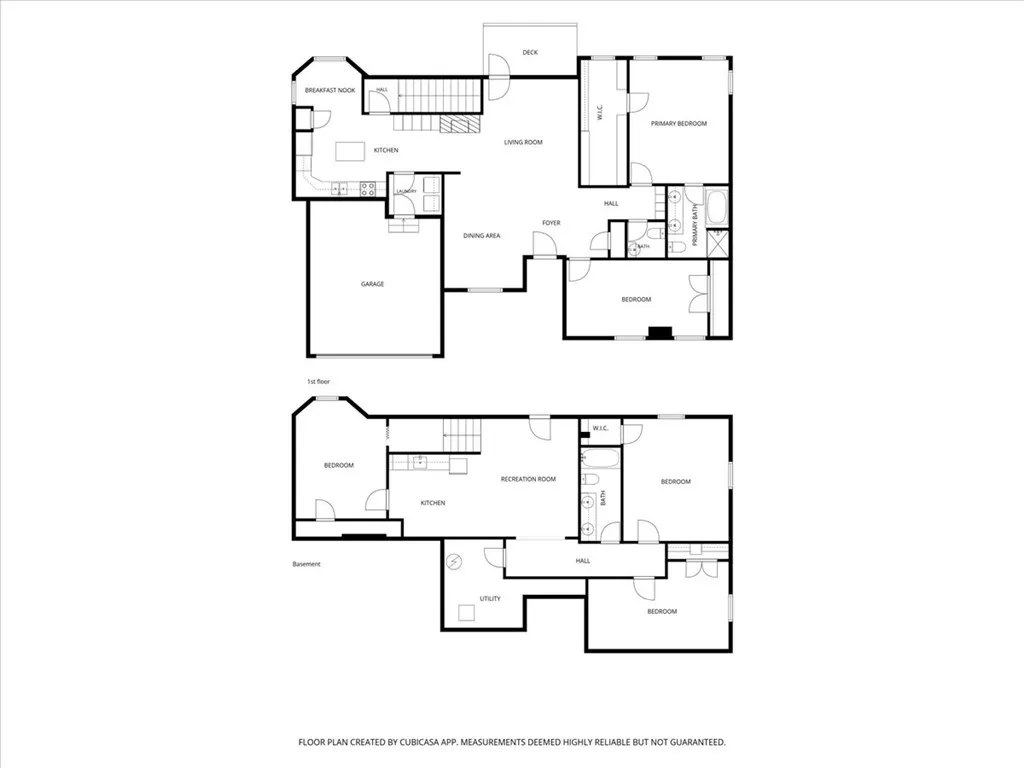
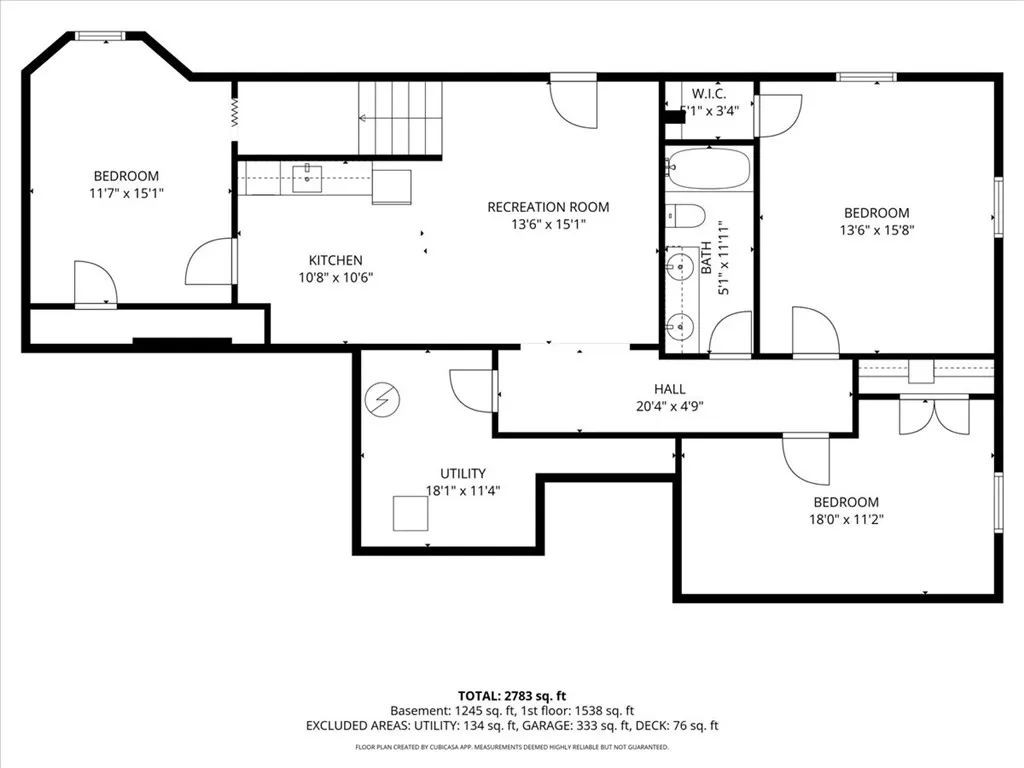
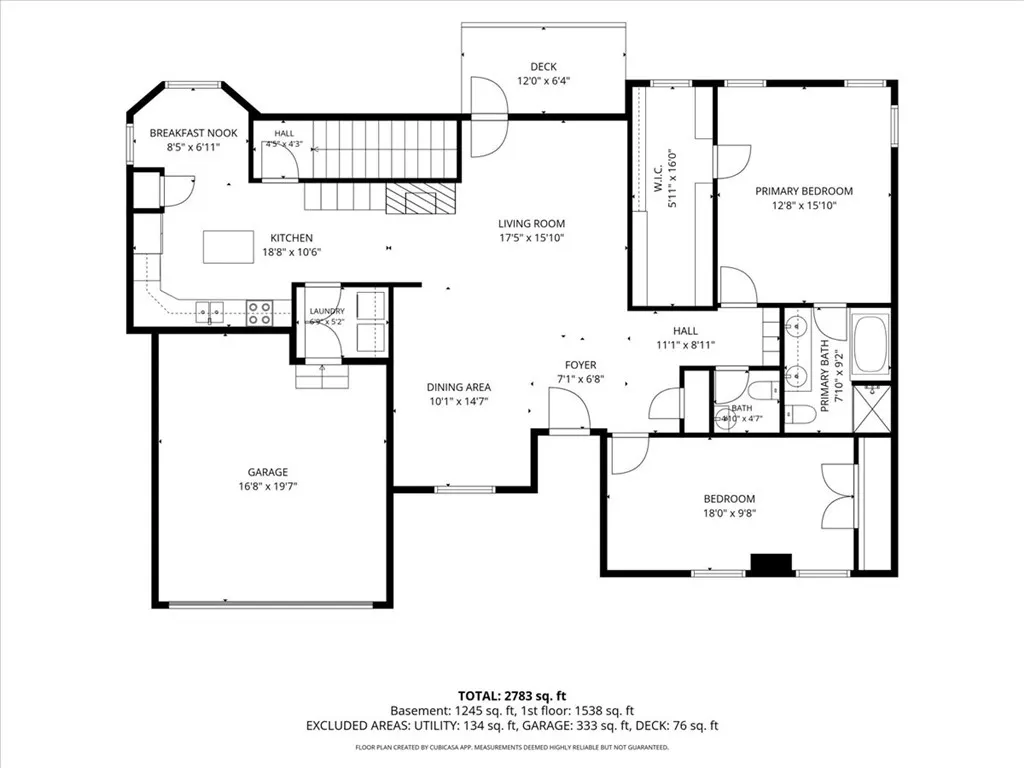
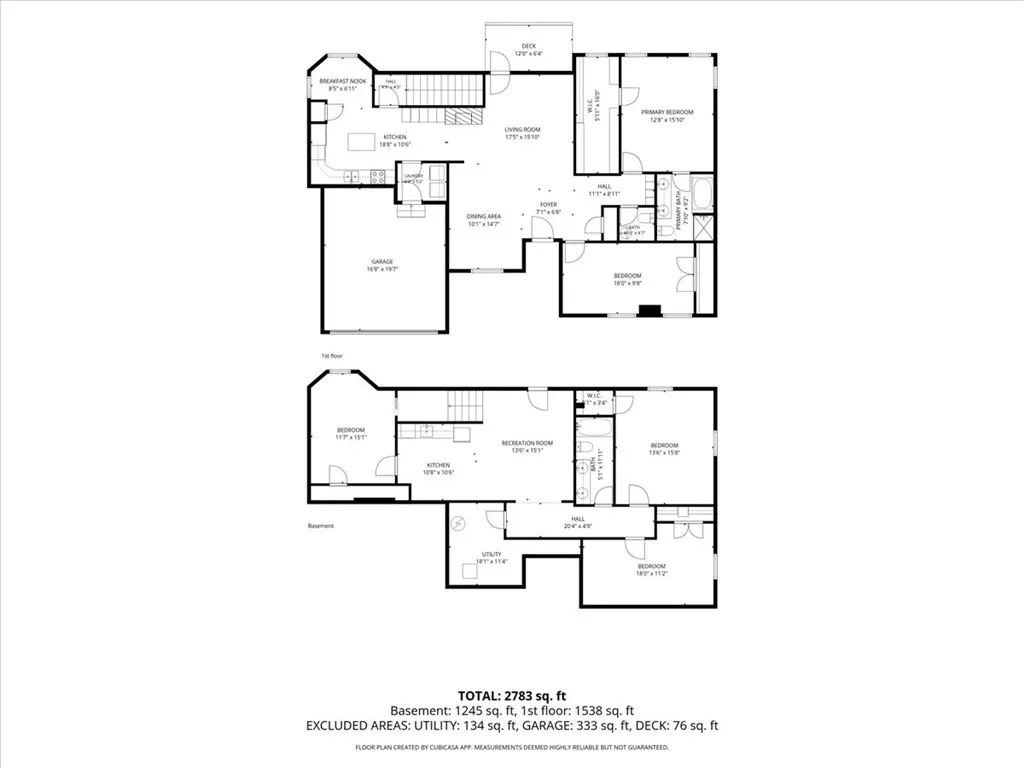
Welcome to this beautiful two-story traditional home offering 2,727 square feet of thoughtfully designed living space in the heart of Bella Vista. Set on a 0.31-acre lot, this 5-bedroom, 3-bathroom residence blends timeless brick and vinyl exterior charm with flexible modern living. The main level features a primary suite alongside a secondary bedroom, while the finished walk-out basement houses three additional bedrooms and a second living or media space complete with a fireplace—ideal for multi-generational living, guests, or endless entertainment options. Outdoor enjoyment is effortless with two levels of private back decks overlooking serene, tree-lined scenery. Ideally situated near local mountain biking trails, parks, and the Metfield clubhouse, this property offers direct access to Bella Vista's signature amenities while maintaining an easy commute into Bentonville.
| Price History | |
|---|---|
| 11/4/2026 | Listed $489,999 |
General Features
| Sewer | Public Sewer |
|---|---|
| Heating | Heat Pump |
| Cooling | Central Air,Electric |
| Utilities | Electricity Available,Sewer Available,Water Available |
| Roof | Architectural,Shingle |
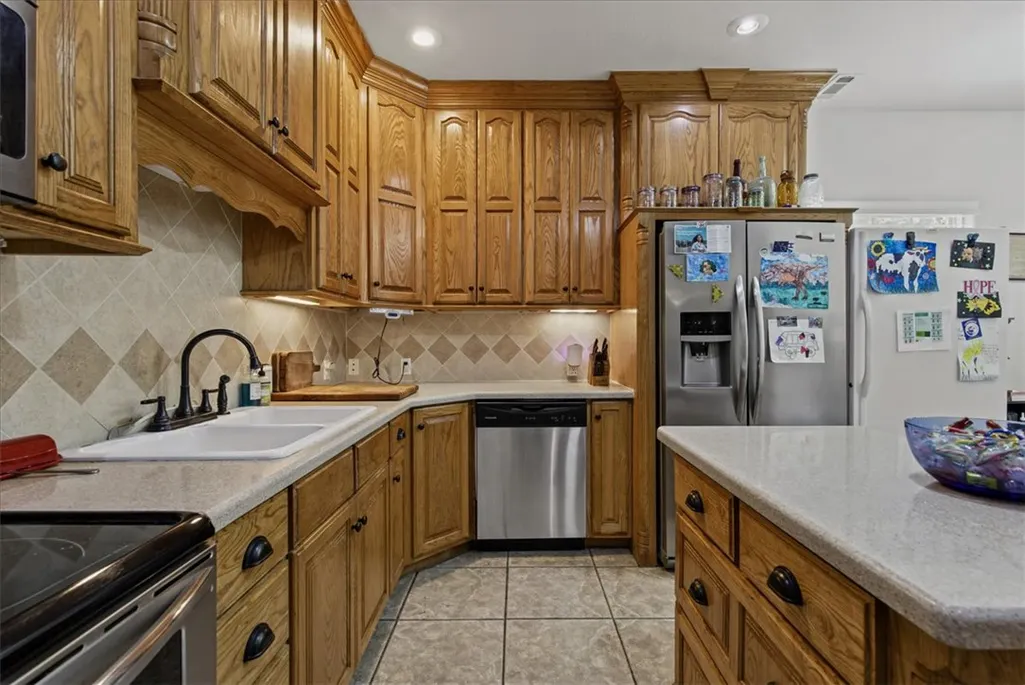
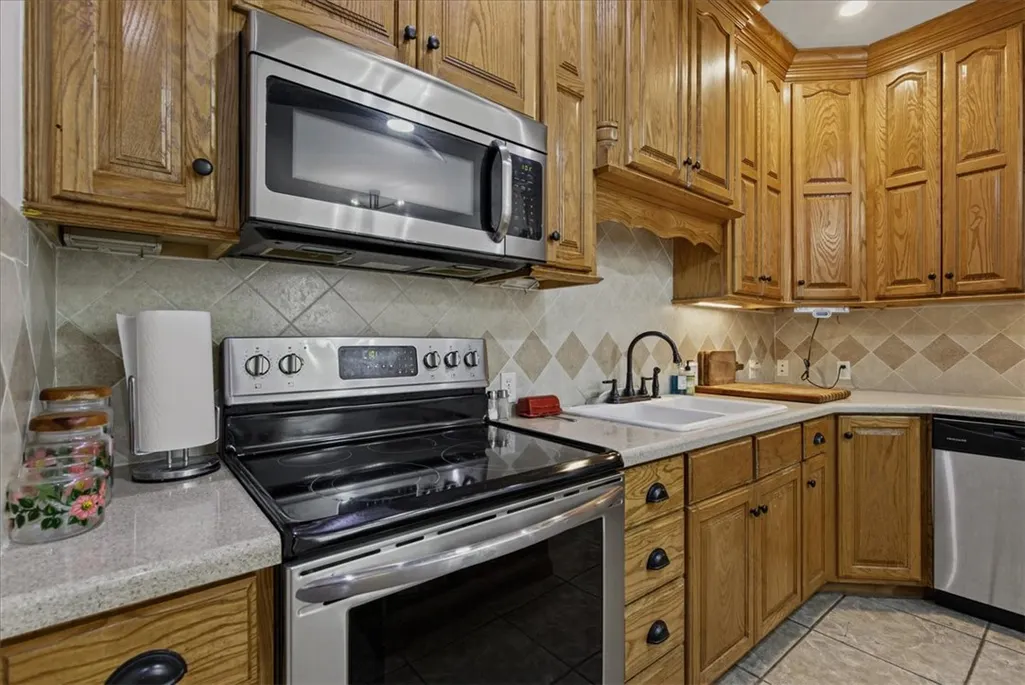
| Appliances | Counter Top,Dishwasher,Electric Cooktop,Exhaust Fan,Electric Range,Electric Water Heater,Disposal,Microwave Hood Fan,Microwave,Range Hood,ENERGY STAR Qualified Appliances,Plumbed For Ice Maker |
| HOA Fee | 45 |
| Association Fee Includes | Association Management |
| Patio/Porch Features | Covered,Deck |
| Architectural Style | Traditional |
| Pool Features | None,Community |
| Security Features | Fire Alarm,Smoke Detector(s) |
| Construction Materials | Brick,Metal Siding |
| Year Built | 2006 |
| Stories Count | 2 |
| Levels | Two |
| Property Subtype | Single Family Residence |
| Waterfront Features | None |
| Community Features | Biking,Clubhouse,Dock,Fitness,Golf,Playground,Pool,Recreation Area,Sauna,Tennis Court(s),Near Fire Station,Near Hospital,Near Schools,Park,Shopping,Trails/Paths |
| Assoc Fee Paid Per | Monthly |
| County | Benton |
| New Construction | false |
| Property Type | Residential |
| HOA | true |
| Attached Garage | true |
| Energy Efficient | Appliances |
| Subdivision Name | Allendale Sub Bvv |
| Garage Y/N | true |
| Other Structures | None |
| Full Baths | 2 |
| Status | Active |
| Directions | From Bentonville, take Walton Blvd north into Bella Vista, turn right onto McNelly Rd, turn left onto Spanker Rd, turn tight onto Euston Rd, turn right onto Witherby Dr, turn right onto Allendale Dr. |
| City | Bella Vista |
| Disclosures | Seller Disclosure |
| Association Name | Bella Vista POA |
| High School District | Bentonville |
| Lot Size Units | Acres |
| Spa Features | Community |
| Year Built Details | Resale (less than 25 years old) |
| Tax Annual Amount | 4245 |
| Virtual Tour | https://tour.nwarealtors.org/9-Allendale-Drive-Bella-Vista-AR-72714/unbranded |
| Structure Type | House |
| Standard Status | Active |
| Middle/Junior School District | Bentonville |
| Elementary School District | Bentonville |
| Tax Lot | 9 |
| Property Sub Type Additional | Single Family Residence |
| PostalCity | Bella Vista |
| Legal Description | PLAT 04/10/1972 N-125 |
Interior Features
| Interior Amenities | Attic,Wet Bar,Built-in Features,Ceiling Fan(s),Eat-in Kitchen,Pantry,Programmable Thermostat,Walk-In Closet(s),Window Treatments,Multiple Living Areas,Storage |
|---|---|
| Basement | Finished,Walk-Out Access,Crawl Space |
| Flooring | Carpet,Laminate,Simulated Wood,Tile |
| Total Fireplaces | 1 |
| Fireplace Features | Gas Log,Living Room |
| Basement (Y/N) | true |
| Air Conditioning Y/N | true |
| Heating Y/N | true |
| Window Features | Blinds,Drapes |
| Fireplace Y/N | true |
| Half Baths | 1 |
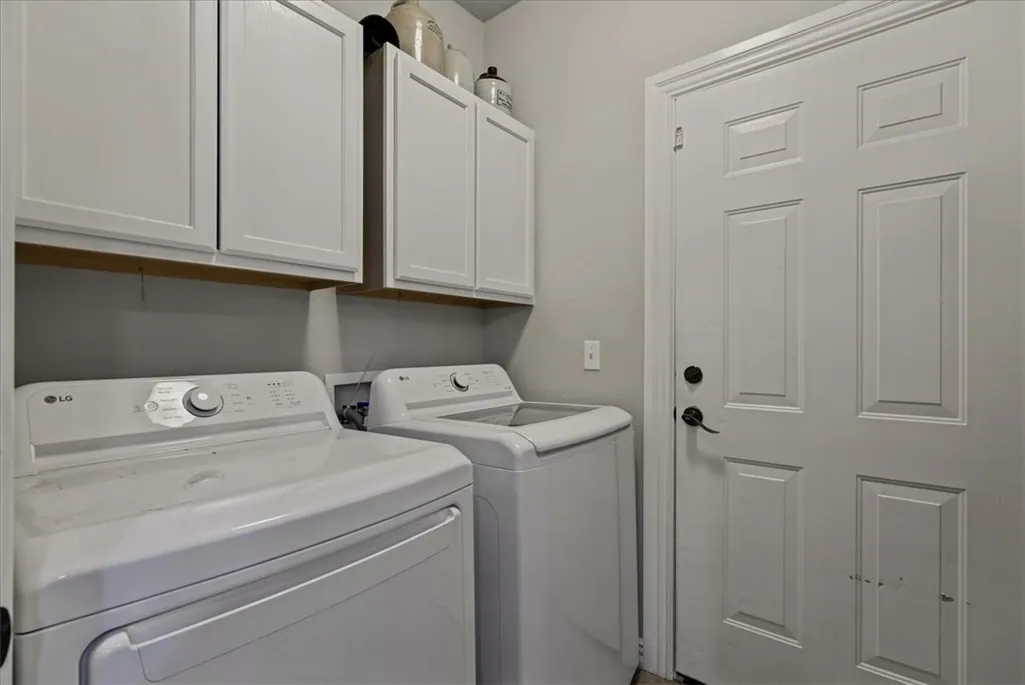
| Laundry Features | Washer Hookup,Dryer Hookup |
| Total Bedrooms | 5 |
| LivingAreaSource | Public Records |
| Total Baths | 3 |
Exterior Features
| Exterior Amenities | Concrete Driveway |
|---|---|
| Fencing | Back Yard,Privacy,Wood |
| Parking Features | Attached,Garage,Garage Door Opener |
| Lot Features | Cleared,City Lot,Near Park,Steep Slope,Subdivision,Sloped,Views,Wooded,Close to Clubhouse,Near Golf Course |
| Water Source | Public |
| Lot Size Area | 0.31 |
| Foundation Details | Crawlspace |
| Building Area Total | 2727 |
| Lot Size Acres | 0.31 |
| Road Surface Type | Paved |
| Covered Spaces | 2 |
| Road Frontage Type | Public Road,Shared |
Amenities
- Foreclosure
- Views
- Short Sale
- New Construction
- Adult 55+
- Lease To Own
- No HOA Fees
- Furnished
- Primary On Main
- Air Conditioning
- Seller Finance
- Green
- Fixer Upper
- Horse
- Golf
- Fireplace
- Deck
- Garage
- Basement
- Pool
Property vs Single Family Average in 72714
Price
Taxes
Year Built
 Northwest Arkansas Board of REALTORS® All information deemed reliable but not guaranteed. All properties are subject to prior sale, change or withdrawal. Neither listing broker(s) or information provider(s) shall be responsible for any typographical errors, misinformation, misprints and shall be held totally harmless. Listing(s) information is provided for consumer's personal, non-commercial use and may not be used for any purpose other than to identify prospective properties consumers may be
